
WELCOME TO INTERIORBYHIMANI
Architecture | Interior | Structural | Turnkey | PMC Consultancy
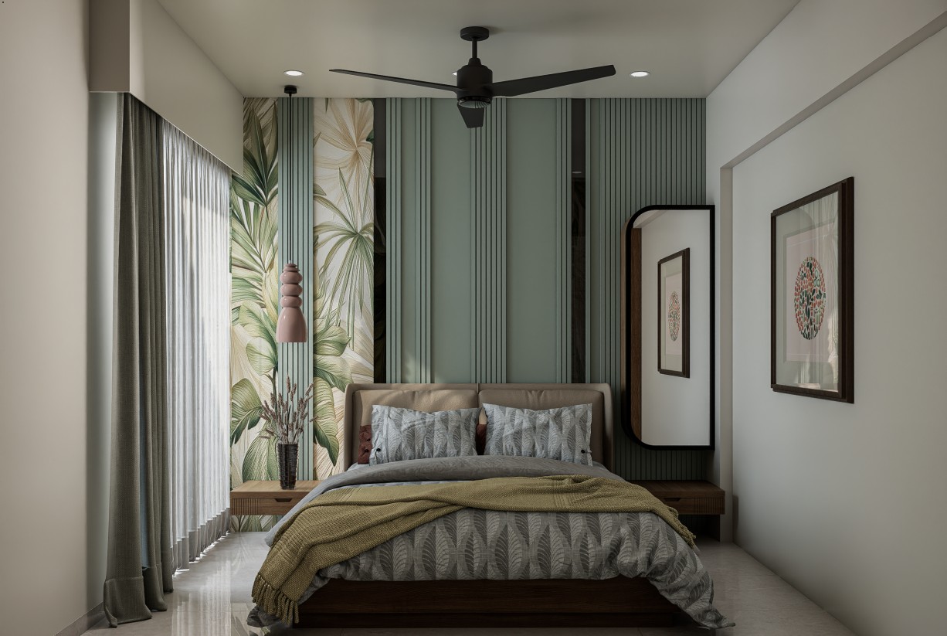
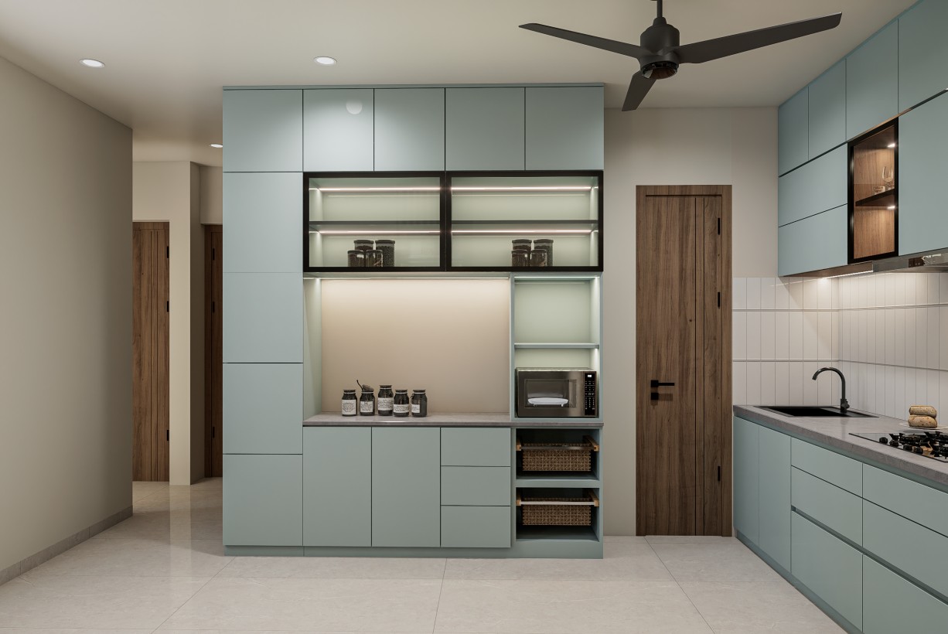
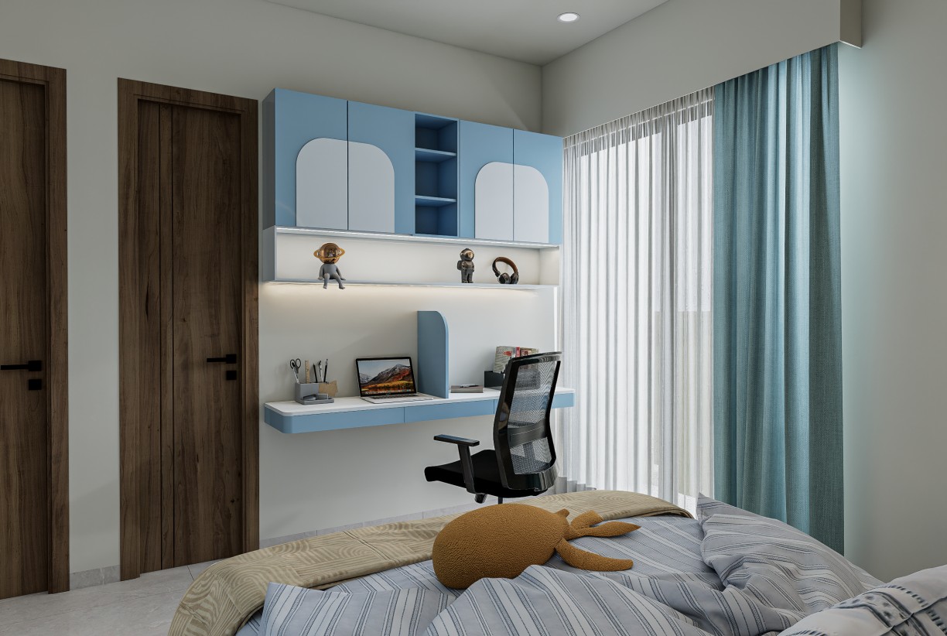
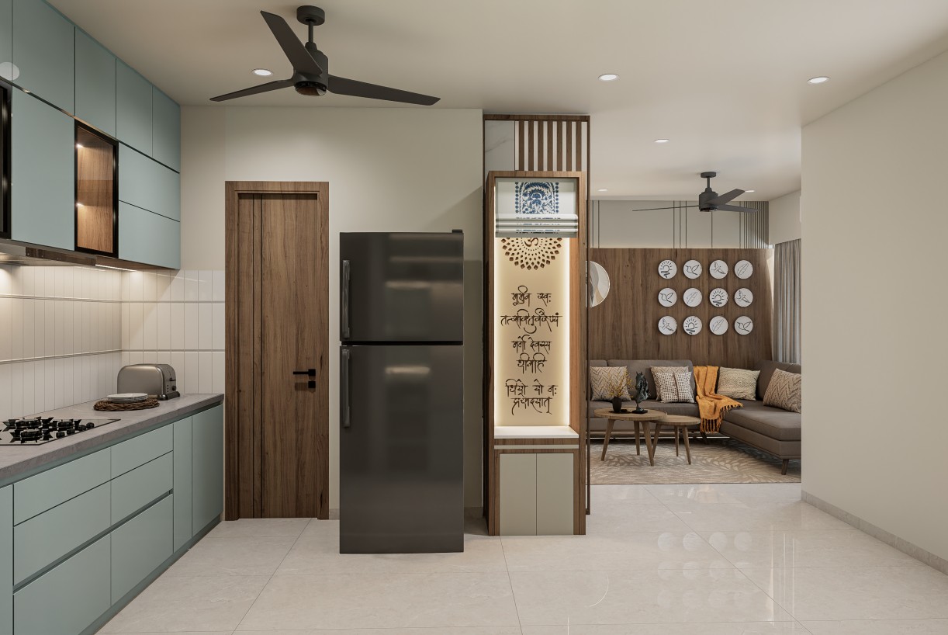
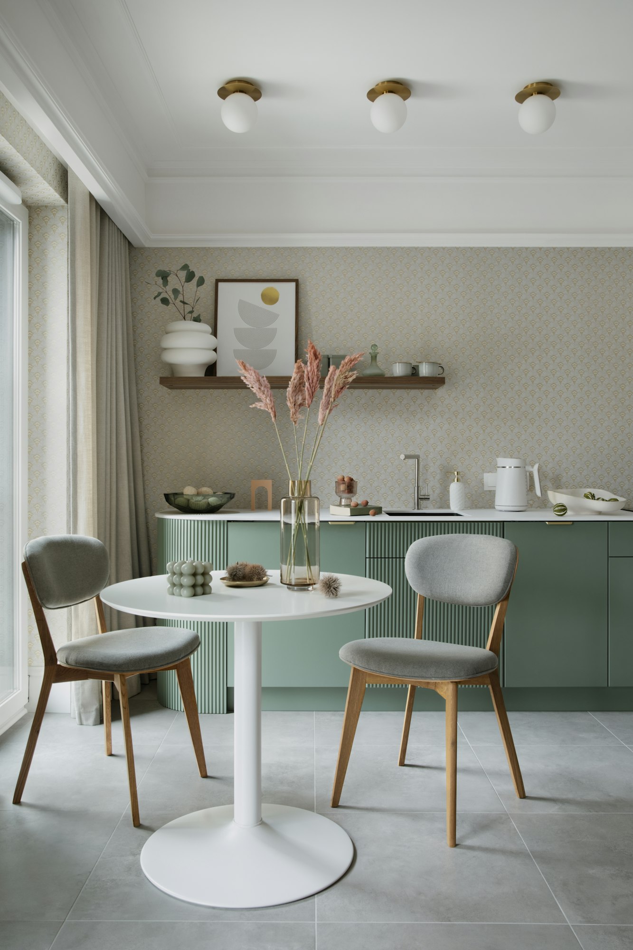
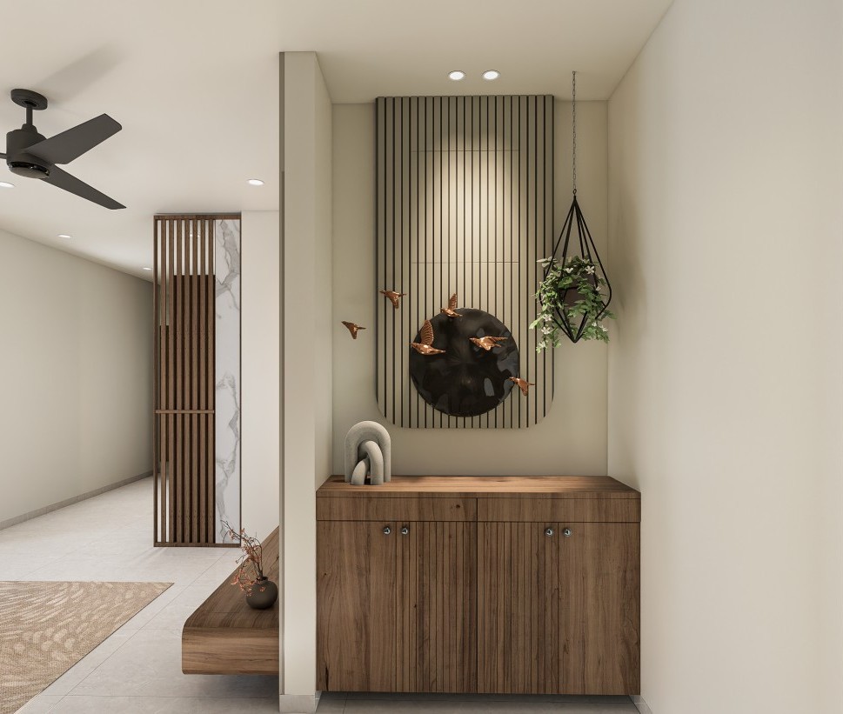
InteriorbyHimani is a multidisciplinary design and engineering consultancy firm with over 5 years of experience in providing integrated solutions in Architecture, Interior Design, Structural Engineering, Turnkey Execution, and Project Management Consultancy (PMC).
We deliver creative, functional, and cost-effective solutions for residential, commercial, industrial, and institutional projects. We provide services
across Pan India and offer consultancy for worldwide projects, ensuring consistent quality and professional standards.

Concept Planning & Design
Building Layouts & Floor Plans
Elevation & 3D Views
Working Drawings & Approval Drawings

Space Planning
3D Visualization
Furniture Layouts
Material & Finish Selection
Lighting Design
Detailed Drawings

RCC & Steel Structure Design
Foundation Design
Structural Drawings
Design Vetting

Complete Project Execution
Material Procurement
Site Supervision
Quality Control

Project Planning & Scheduling
Cost Control & Billing
Contractor Coordination
Progress Monitoring

Curated collections of stylish furniture that complements your interior design vision
Villas, apartments, bungalows, row houses, and housing societies with functional planning and aesthetic design.
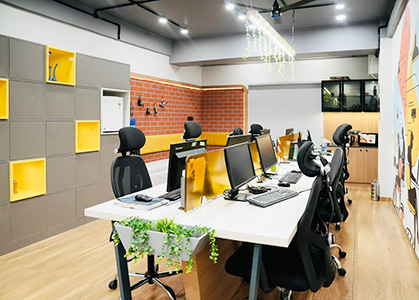
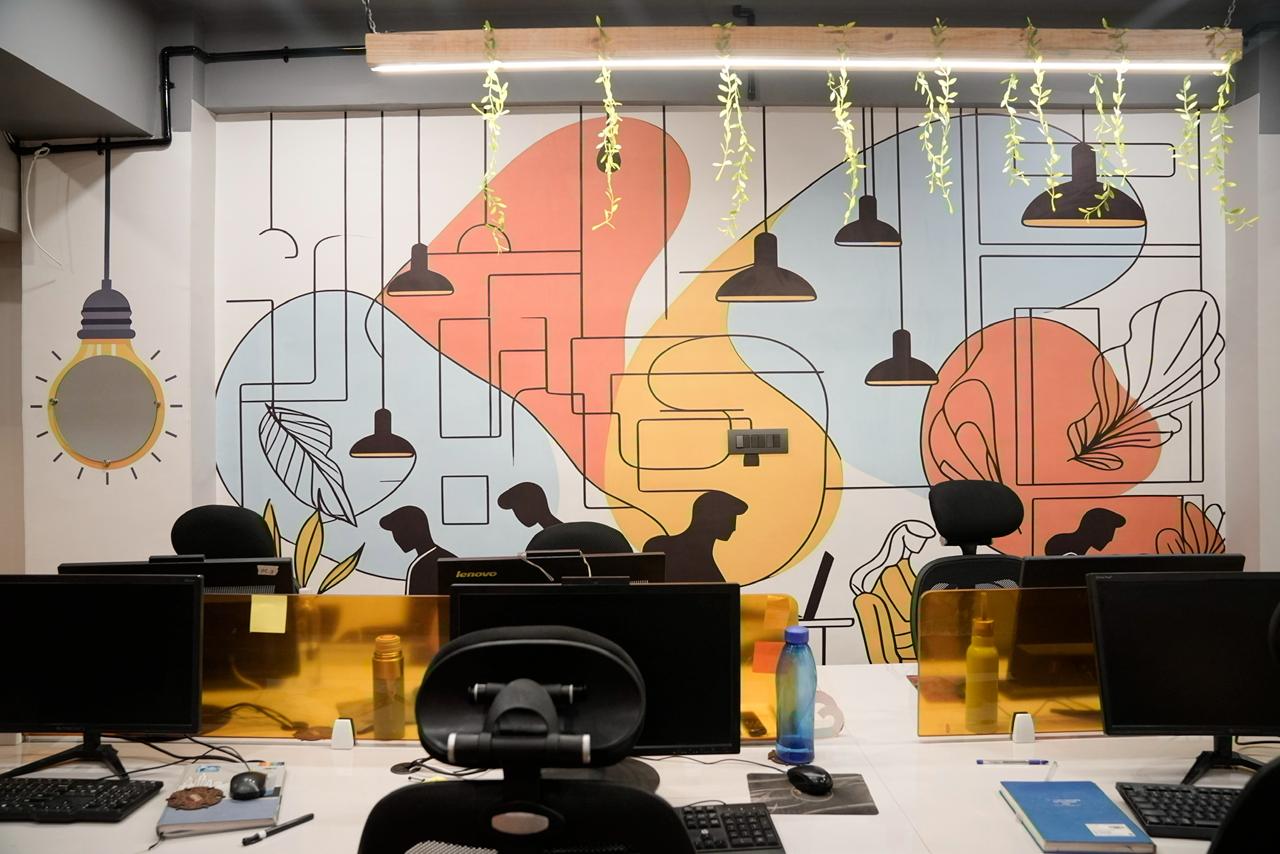
Offices, corporate buildings, showrooms, IT parks, and business spaces designed for productivity and brand identity.
Factories, warehouses, workshops, industrial sheds, and utility buildings with strong focus on safety and efficiency.
Schools, colleges, hospitals, training centers, and public buildings designed as per relevant codes and standards.
Shops, malls, display showrooms, and retail outlets with customer-oriented layouts and attractive interiors.
Understanding client needs, budget, site conditions, timeline, and project expectations.
Developing initial design concepts, layouts, and basic planning based on requirements.
Detailed architectural, interior, and structural design with 3D views and drawings.
Preparation of drawings for statutory approvals and final client confirmation.
Site execution, material procurement, supervision, quality control, and coordination.
Final inspection, completion, and smooth handover to the client.
Heartfelt feedback and stories from satisfied clients, showcasing our dedication and expertise
“The designs are both functional and visually striking, blending creativity and practicality seamlessly in every project.”

Homeowner
“They transformed my house into a luxurious, cozy haven. Their attention to detail was truly remarkable!”

Hotel Manager
“Their work brought a modern, welcoming feel to our spaces, creating unforgettable experiences for guests.”

Real Estate Agent
“Their interiors elevate property value significantly. Stylish, timeless designs always leave a lasting impression on my clients.”
Emma Carter
Architect